

 Send Email

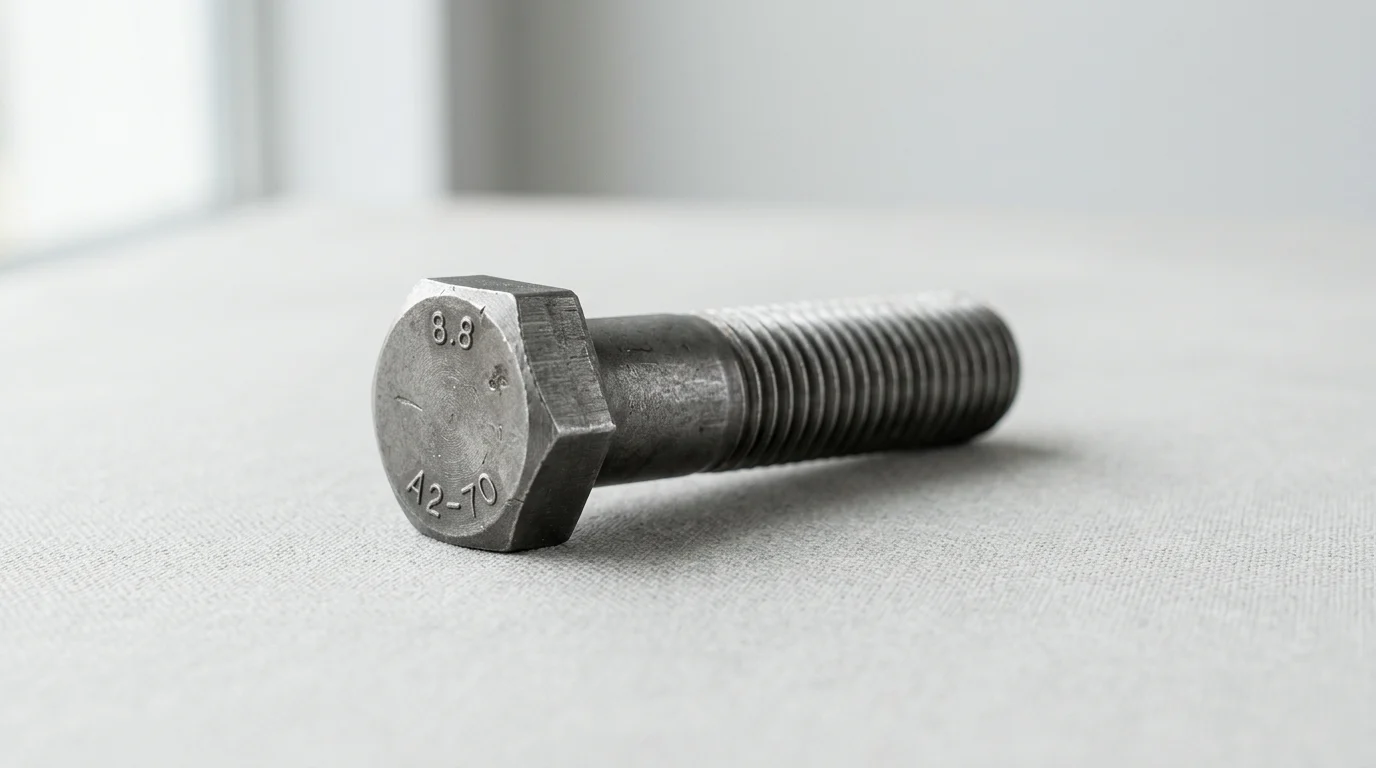
A hex bolt may look simple, but the small marks stamped on its head can determine whether a joint holds safely or fails under load. In construction, machinery, and industrial assemblies, bolt grade identification is directly tied to tensile strength, clamp load, and the correct torque value. A 1/2-inch bolt, for example, can vary dramatically in strength depending on whether it is SAE Grade 2, Grade 5, or Grade 8. This guide explains how to read those markings, why they matter in real installations, and how proper identification helps prevent over-tightening, under-tightening, fatigue, and costly equipment failure.
Why Hex Bolt Grade Markings Matter
In industrial manufacturing, construction, and heavy machinery, fasteners are the critical components that hold complex assemblies together under immense stress. Among these, hex-bolts are ubiquitous due to their versatile geometry, allowing for robust torque application and reliable clamping force. However, to the untrained eye, all threaded fasteners of the same size may look identical. The grade markings stamped onto the head of a bolt serve as a vital, codified dashboard that communicates the fastener's mechanical properties, material composition, and ultimate tensile strength.
Relying on guesswork or assuming that bolt dimensions alone dictate load capacity is a dangerous engineering fallacy. For instance, a standard 1/2-inch coarse thread bolt can range from a minimum tensile strength of 74,000 psi in a low-carbon SAE Grade 2 configuration, up to 150,000 psi in an alloy steel SAE Grade 8 configuration. Substituting the former for the latter reduces the joint's load-bearing capacity by more than 50%, virtually guaranteeing catastrophic failure under peak dynamic loads. Understanding and verifying these grade markings is not merely an administrative formality; it is a fundamental requirement for structural integrity, safety compliance, and long-term asset reliability.
How correct grade identification reduces installation risk
The primary function of a bolted joint is to generate and maintain a specific clamp load, which prevents the connected components from separating or slipping under external forces. Proper clamp load is achieved by applying a calculated amount of torque, which stretches the bolt elastically. Grade identification is the bedrock of this calculation. If assembly technicians cannot correctly identify the grade marking, they cannot apply the correct torque specification.
Applying a high-grade torque specification to a low-grade bolt will cause the fastener to stretch beyond its yield point during installation. Once a bolt yields, it permanently deforms, losing its elasticity and its ability to maintain clamp load. Conversely, applying a low-grade torque specification to a high-grade bolt leaves the joint under-tightened. In dynamic environments subject to vibration or thermal cycling, under-tightened bolts are highly susceptible to fatigue failure.
By rigorously verifying grade markings before installation, facilities ensure that a standard 1/2-inch Grade 5 bolt receives an appropriate torque (for example, 75 foot-pounds for a specific coarse thread and dry finish), while a 1/2-inch Grade 8 counterpart might require 106 foot-pounds under identical conditions.
| Nominal Bolt Size (Coarse Thread) | SAE Grade 2 Torque (Dry, K=0.20) | SAE Grade 5 Torque (Dry, K=0.20) | SAE Grade 8 Torque (Dry, K=0.20) |
|---|---|---|---|
| 1/4"-20 | 6 ft-lbs | 8 ft-lbs | 12 ft-lbs |
| 3/8"-16 | 20 ft-lbs | 31 ft-lbs | 44 ft-lbs |
| 1/2"-13 | 43 ft-lbs | 75 ft-lbs | 106 ft-lbs |
| 5/8"-11 | 89 ft-lbs | 150 ft-lbs | 212 ft-lbs |
Note: These fixed values are purely conditional illustrations; actual torque requirements fluctuate significantly based on diameter, thread pitch, surface finish, and lubrication. Technicians should always consult manufacturer torque tables or calculate requirements using the bolt's tensile stress area and specific friction coefficient (K-factor, typically ranging from 0.15 for lubricated threads to 0.20 for dry, plain finishes). This verification drastically reduces the risk of joint failure from the moment of assembly.
Why mismatched grades create hidden costs
The financial implications of ignoring or misinterpreting bolt grade markings extend far beyond the initial purchase price of the hardware. Fasteners typically account for just 1% to 3% of a project's total material budget, yet industry estimates suggest they are implicated in up to 70% of mechanical joint failures. When mismatched grades are installed in critical infrastructure, the resulting failures trigger a cascade of hidden, exorbitant costs.
Consider a scenario where a Grade 2 bolt is mistakenly installed in a heavy-duty conveyor system specifying Grade 8 hardware. The premature shearing of this single component can halt an entire production line, incurring massive hourly downtime costs (often ranging from $10,000 to over $100,000 per hour in heavy manufacturing or automotive assembly). Furthermore, equipment damage, warranty claims, and potential safety liabilities multiply the financial impact, alongside the intensive labor required to extract broken fasteners, recalibrate machinery, and wait out potential 4- to 8-week lead times for specialized replacement hardware. Establishing strict protocols for identifying and segregating fasteners by their grade markings acts as a low-cost insurance policy against these operational disruptions.
What Hex Bolt Grade Markings Mean
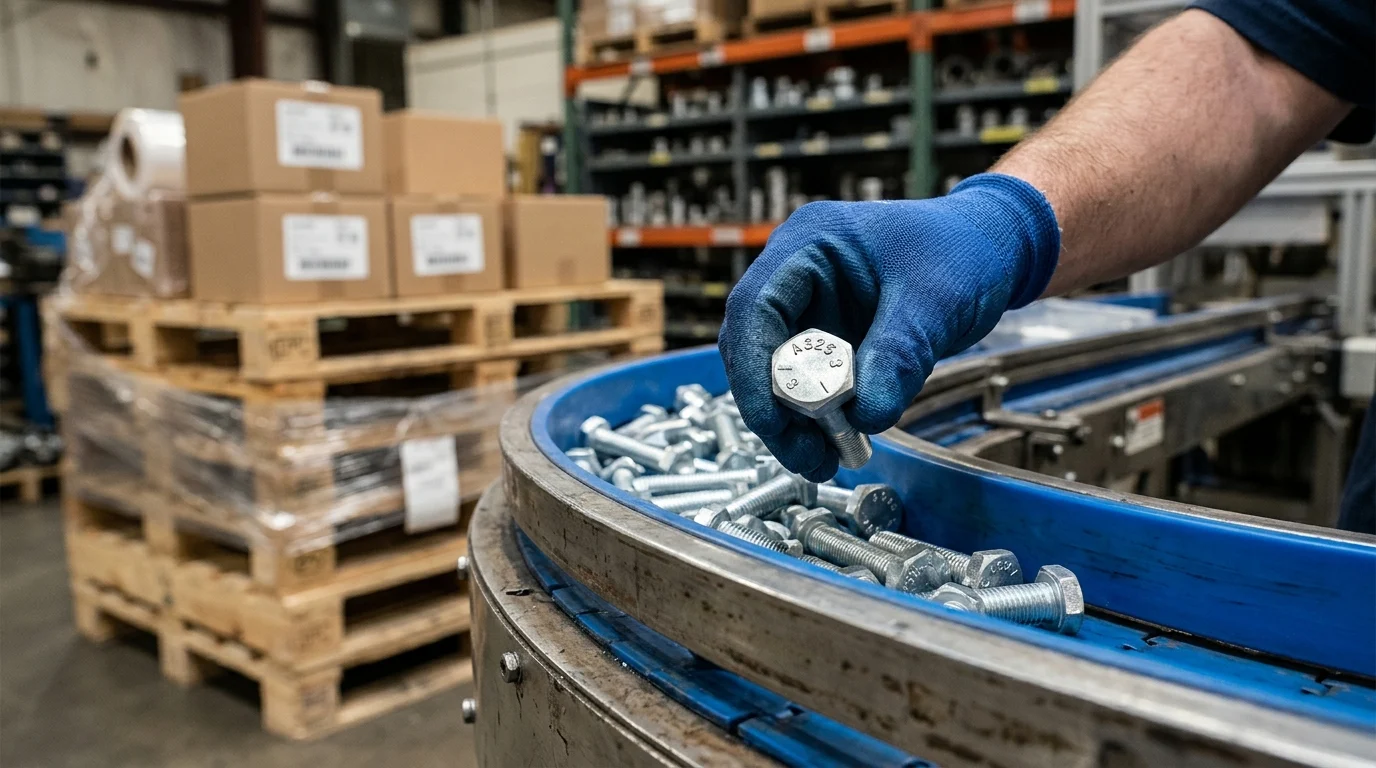
Decoding the symbols on the head of a fastener requires familiarity with the primary standards organizations that govern fastener manufacturing. These markings are not arbitrary; they are strictly regulated symbols that guarantee the bolt has undergone specific metallurgical processes and passed rigorous mechanical testing. Typically, a fully compliant bolt head will display two distinct marks: the manufacturer's identification symbol (often a unique logo or letter sequence) and the grade or property class indicator.
The absence of these markings on fasteners where they are mandated by standard is a severe red flag, often indicating substandard or counterfeit manufacturing. Understanding the syntax of these markings allows engineers, procurement officers, and quality control inspectors to instantly verify that the physical hardware matches the engineering drawings and procurement specifications.
How SAE, ASTM, and ISO grade systems differ
Three primary standards bodies dictate the grade markings used globally: the Society of Automotive Engineers (SAE), the American Society for Testing and Materials (ASTM), and the International Organization for Standardization (ISO). The SAE J429 standard is predominantly used in North American automotive, machinery, and general engineering applications. It utilizes a system of radial lines to denote grade, focusing on imperial (inch) measurements and ranging primarily from Grade 2 to Grade 8.
ASTM standards, such as ASTM F3125 (which replaced legacy standards like A325 and A490), are tailored for heavy structural applications, particularly in construction and civil engineering. ASTM markings usually feature explicit alphanumeric codes (e.g., "A325") stamped directly onto the head, leaving no ambiguity about the bolt's intended structural use.
In contrast, the ISO 898-1 standard (currently in its 2013 revision) governs metric carbon and alloy steel fasteners globally. (Note that stainless steel and specialty fasteners use entirely different marking conventions and are not covered by ISO 898-1.) Instead of radial lines or arbitrary letters, the ISO system uses a logical numerical property class system, such as 8.8 or 10.9, which directly correlates to the mathematical tensile and yield strengths of the material.
Which head markings indicate bolt grade
For SAE J429 imperial bolts, the grade is identified by the number of raised or depressed radial lines on the bolt head. Because these can be difficult to interpret on a busy shop floor, inspectors should look for the following visual key:
- SAE Grade 2: No radial lines (a plain head, though the manufacturer's mark may still be present). Made of low-carbon steel with a minimum tensile strength of 74,000 psi (for diameters up to 3/4 inch).
- SAE Grade 5: 3 radial lines (spaced 120 degrees apart, resembling a 'Y'). Manufactured from medium-carbon steel and quenched and tempered to achieve a minimum tensile strength of 120,000 psi (for diameters up to 1 inch).
- SAE Grade 8: 6 radial lines (spaced 60 degrees apart, resembling an asterisk). Engineered from medium-carbon alloy steel and heat-treated to reach a minimum tensile strength of 150,000 psi (consistent through 1-1/2 inch diameters).
In the structural realm, an ASTM A325 bolt will clearly bear the text "A325" along with the manufacturer's mark, and often includes a designation like "Type 1" (medium carbon steel) or "Type 3" (weathering steel).
It is important to add a caveat: manufacturer symbols and grade markings can vary by region and vintage. While major manufacturers maintain defect rates below 50 parts per million (PPM), some older or specialty bolts may not perfectly match the modern SAE, ISO, or ASTM patterns described here, requiring extra diligence during inspection.
How metric property classes should be interpreted
The metric property class system under ISO 898-1 is highly intuitive once the mathematical logic is understood. The marking consists of two numbers separated by a decimal point (e.g., 8.8, 10.9, 12.9). The number preceding the decimal point represents one-hundredth of the nominal tensile strength in megapascals (MPa). Therefore, a Class 10.9 bolt has a nominal ultimate tensile strength of 10 x 100 = 1,000 MPa (with a minimum required strength of 1,040 MPa in practice).
The number following the decimal point indicates the ratio of the yield strength to the ultimate tensile strength, expressed as a percentage. For a Class 10.9 bolt, the "9" signifies that the yield strength is 90% of the nominal tensile strength. Consequently, the nominal yield strength is 1,000 MPa x 0.90 = 900 MPa (with a minimum practical yield of 940 MPa). This standardized decimal nomenclature allows engineers to instantly calculate both the point at which the bolt will permanently deform (yield) and the point at which it will break (tensile), facilitating precise safety factor calculations during the design phase.
How to Compare Hex Bolt Grades, Materials, and Finishes
Comparing hex bolt grades involves evaluating the intricate relationship between mechanical strength, the underlying metallurgy, and the protective surface finishes applied to the fastener. A high-strength grade is useless if the material is incompatible with the operational environment, just as a corrosion-resistant finish can become a liability if applied incorrectly to certain high-tensile alloys.
Engineers must cross-reference standards to find equivalents when transitioning between metric and imperial systems, or when substituting general-purpose fasteners for specialized structural hardware. This requires a holistic comparison that looks beyond the mere tensile strength numbers to understand how heat treatment and coatings will impact the fastener's lifecycle and failure modes.
What a grade marking comparison table should include
When developing internal procurement guidelines or engineering reference materials, a comprehensive grade marking comparison table is essential. Such a table should align equivalent imperial and metric grades, detailing their visual identifiers, material composition, and critical strength thresholds to prevent cross-system confusion during assembly.
| Standard System | Grade / Class | Head Marking | Material | Min. Tensile Strength | Nominal Yield Strength / Proof Load |
|---|---|---|---|---|---|
| SAE J429 | Grade 2 | No radial lines | Low carbon steel | 74,000 psi (up to 3/4") | 57,000 psi |
| SAE J429 | Grade 5 | 3 radial lines | Medium carbon steel | 120,000 psi (up to 1") | 92,000 psi |
| SAE J429 | Grade 8 | 6 radial lines | Med. carbon alloy steel | 150,000 psi | 130,000 psi |
| ASTM F3125 | Grade A490 | "A490" | Alloy steel | 150,000 psi | 130,000 psi |
| ISO 898-1 | Class 8.8 | "8.8" | Medium carbon steel | 800/830 MPa (~120k psi) | 640 MPa |
| ISO 898-1 | Class 10.9 | "10.9" | Alloy steel | 1,040 MPa (~150k psi) | 940 MPa |
| ISO 898-1 | Class 12.9 | "12.9" | Alloy steel | 1,220 MPa (~177k psi) | 1,100 MPa |
This tabular data allows inspectors and engineers to instantly verify equivalent grades, ensuring that structural integrity is maintained regardless of the measurement system utilized by the OEM. For example, an ISO Class 10.9 metric bolt is the metallurgical and functional equivalent of an SAE Grade 8 imperial bolt. Note, however, that Class 12.9 is significantly stronger than SAE Grade 8 and is not a direct equivalent.
Note on strength values: For SAE J429 grades, engineering design often relies on proof load rather than yield strength, and the strength values for Grade 2 and Grade 5 are size-dependent (decreasing for larger diameters). Similarly, ISO Class 8.8 requires 800 MPa for diameters up to 16mm and 830 MPa for larger sizes.
How material, heat treatment, and tensile strength relate
The mechanical properties denoted by grade markings are achieved through precise material selection and controlled heat treatment. Low-grade bolts (Grade 2 or Class 4.6) are typically cold-formed from low-carbon steel without subsequent thermal processing. They are ductile and inexpensive but lack the rigidity required for heavy loads. As strength requirements increase, manufacturers transition to medium-carbon steels (typically 0.28% to 0.55% carbon content for Grade 5 or Class 8.8) and eventually to medium-carbon alloy steels containing chromium, nickel, or molybdenum (Grade 8, Class 10.9, or Class 12.9).
To achieve high tensile strength, these advanced alloys undergo quenching and tempering. The fasteners are heated above their critical temperature to form a hard, brittle microstructure called martensite, then rapidly cooled (quenched) in oil or water. They are subsequently reheated (tempered) to a specific temperature—for instance, ISO 898-1 mandates a minimum tempering temperature of 425°C for Class 10.9 bolts. This tempering process reduces brittleness and restores ductility, ensuring the bolt can stretch slightly under load rather than snapping abruptly. The grade marking on the head is a direct certification that this exact thermal cycle was executed successfully.
How zinc plating, hot-dip galvanizing, and plain finishes affect selection
Surface finishes are applied to hex bolts to prevent oxidation, but they heavily influence grade selection and installation mechanics. Plain finish bolts (often lightly oiled) offer zero corrosion resistance and are restricted to internal, sealed environments. Electroplated zinc finishes are standard for moderate environments, providing a thin sacrificial layer (typically 5 to 10 microns thick, yielding roughly 48 to 96 hours of salt spray resistance) that does not interfere with thread engagement.
However, applying electroplated zinc to high-strength fasteners (SAE Grade 8 or ISO Class 10.9 and above) introduces a severe risk of hydrogen embrittlement. During the acid pickling and plating process, atomic hydrogen can become trapped in the high-strength steel matrix, causing sudden, catastrophic delayed failure under load. To mitigate this, high-grade plated bolts must be baked at roughly 200°C within 4 hours of plating to outgas the hydrogen. Alternatively, Hot-Dip Galvanizing (HDG) provides superior outdoor corrosion resistance via a thick zinc coating (40 to 50 microns, often exceeding 1,000 hours of salt spray resistance). Because this thickness alters the thread profile, HDG bolts must be paired with nuts that are tapped oversize. Specifying a Grade 8 bolt with HDG requires careful engineering oversight to ensure the oversized nut does not strip under the high tensile loads characteristic of the grade.
How to Inspect Hex Bolt Grade Markings
Even with strict procurement specifications, the physical verification of hex bolt grade markings upon receipt is a mandatory quality control step. Supply chain complexities, repackaging errors, and the proliferation of substandard hardware mean that trusting the label on the shipping box is insufficient for critical applications, especially when dealing with high-volume minimum order quantities (MOQs) that can exceed 10,000 units per lot.
A robust inspection protocol relies on statistical sampling, visual confirmation, and rigorous documentation review. Industry standards typically recommend an Acceptable Quality Limit (AQL) of 1.5% to 2.5% for visual and dimensional defects. By systematically inspecting the hardware before it reaches the assembly floor, organizations can prevent non-conforming fasteners from compromising the safety and reliability of the final product.
What inspection steps verify grade markings
A reliable inspection follows a dedicated, step-by-step process to verify grade markings rather than relying on a quick glance:
- Step 1: Visual Confirmation. Extract a statistically significant sample from the lot according to modern ANSI/ASQ Z1.4 or ISO 2859-1 sampling plans. Visually verify that each bolt clearly displays both the manufacturer's registered identification mark and the correct grade symbol (such as six radial lines for Grade 8, or the "10.9" stamp).
- Step 2: Dimensional Verification. Use calibrated digital calipers or micrometers to measure the width across the flats of the hex head and the nominal shank diameter.
- Step 3: Thread Pitch Inspection. Apply a thread-pitch gauge to ensure the threads comply with the appropriate standard—such as ASME B1.1 for Unified thread pitch (while ASME B18.2.1 covers the hex bolt dimensions) or ISO 261 and ISO 965 for metric threads.
| Lot Size | Sample Size (General Inspection Level II) | Acceptable Defects (AQL 1.5%) | Acceptable Defects (AQL 2.5%) |
|---|---|---|---|
| 501 to 1,200 | 80 | 3 | 5 |
| 1,201 to 3,200 | 125 | 5 | 7 |
| 3,201 to 10,000 | 200 | 7 | 10 |
| 10,001 to 35,000 | 315 | 10 | 14 |
A bolt that bears a Grade 8 marking but features an undersized head or shallow thread profile cannot safely distribute the high clamp loads associated with that grade, rendering the marking functionally invalid.
How to handle damaged, missing, counterfeit, or ambiguous markings
Inspectors frequently encounter bolts with damaged, ambiguous, or entirely missing markings. In abrasive handling environments or heavy galvanizing processes, radial lines or stamped numbers can become obscured. If a marking is illegible due to thick plating, the inspector must strip the coating from a sample piece to verify the underlying stamp. If the marking is genuinely missing, the fastener must be treated as the lowest possible grade (e.g., Grade 2 or Class 4.6) regardless of its visual appearance.
Counterfeit fasteners pose a more insidious threat. A bolt may feature pristine Grade 8 radial lines but lack a manufacturer's identification mark, or it may bear the mark of a reputable manufacturer but exhibit poor machining quality. Suspect fasteners must be immediately quarantined. To definitively resolve ambiguity or confirm counterfeit suspicions, organizations must send samples to an accredited third-party metallurgical laboratory for testing (a process that typically costs $300 to $800 per sample and requires 3 to 7 business days). Following the sampling and quality control practices of ASTM F1470, the laboratory will evaluate chemical composition (via standards like ASTM A751) and mechanical properties such as core hardness and ultimate tensile strength (via ASTM F606) to determine if the physical properties align with the forged grade markings.
Which documents should confirm grade markings
Physical inspection must be corroborated by authoritative documentation. For critical structural, aerospace, or heavy machinery applications, procurement should mandate the inclusion and 5- to 10-year retention of Material Test Reports (MTRs) or Certificates of Compliance (CoC) with every shipment.
How to Set Hex Bolt Grade Marking Requirements
Establishing strict grade marking requirements for hex-bolts is a critical step in supply chain management and structural safety. Procurement and engineering teams must align on exact specifications to prevent catastrophic failures caused by mismatched, substandard, or counterfeit fasteners.
How load, environment, and code requirements affect selection
The selection of a hex bolt grade dictates its tensile strength, yield strength, and material composition. Engineers must evaluate three primary criteria before setting procurement requirements:
- Load capacity: High-stress applications require higher-grade fasteners capable of withstanding significant shear and tensile forces. For example, an SAE J429 Grade 8 hex bolt provides a minimum tensile strength of 150,000 psi, making it suitable for heavy machinery and automotive suspensions. Conversely, a Grade 2 bolt is limited to non-critical, low-stress joints.
- Environment: The operating environment heavily influences the required grade and material. Corrosive environments, marine applications, or extreme temperatures necessitate specific material grades, such as stainless steel (A2 or A4 under ISO 3506) or specialized zinc-flake coatings, rather than standard carbon steel.
- Code requirements: Industry standards set by organizations like ASTM International, the Society of Automotive Engineers (SAE), and the International Organization for Standardization (ISO) dictate the exact geometric and metallurgical properties required. Engineering blueprints must specify these codes so procurement teams know exactly which head markings to demand.
When procurement should reject a shipment
Quality assurance teams must inspect incoming inventory for strict compliance with the specified grade markings. A shipment of hex bolts should be immediately rejected if inspectors identify any of the following red flags:
- Missing manufacturer marks: Authentic high-strength bolts must display a registered manufacturer's insignia alongside the grade mark. The absence of this mark violates traceability standards.
- Inconsistent grade indicators: If a purchase order specifies metric class 10.9 but the bolt head displays SAE Grade 5 markings (three radial lines), it indicates a critical fulfillment error.
- Poor stamping quality: Shallow, off-center, or illegible head markings often signal counterfeit manufacturing or degraded tooling, which correlates with poor metallurgical quality.
- Documentation mismatch: The physical head markings must perfectly match the provided Mill Test Reports (MTRs) and shipping manifests. If the paperwork claims Grade 8 but the bolts lack the requisite six radial lines, the shipment fails compliance.
What checklist standardizes grade identification
To streamline the receiving process, organizations should implement a standardized grade identification checklist. This ensures consistency across global supply chains and prevents unverified fasteners from entering the production line.
A standard quality control checklist for hex bolt markings should include:
- Verify the presence of a distinct and legible manufacturer identification mark.
- Identify the measurement system (SAE radial lines vs. Metric numeric classes).
- Cross-reference the head marking with the internal purchase order specifications.
- Request and review the corresponding MTRs to validate chemical composition and physical properties against the stamped grade.
To assist inspectors on the receiving floor, procurement teams often utilize a reference matrix for common structural requirements:
| Measurement System | Grade/Class | Head Marking Indicator | Minimum Tensile Strength | Common Application |
|---|---|---|---|---|
| SAE | Grade 5 | 3 radial lines | 120,000 psi | General automotive, light machinery |
| SAE | Grade 8 | 6 radial lines | 150,000 psi | Heavy equipment, high-stress joints |
| Metric | Class 8.8 | "8.8" numeric | 800 MPa | Structural steel, standard machinery |
| Metric | Class 10.9 | "10.9" numeric | 1,040 MPa | High-load automotive, industrial |
Key Takeaways
- Verify hex bolt grade markings before installation because bolts with identical dimensions can have tensile strengths ranging from about 74,000 psi to 150,000 psi.
- Match the torque specification to the bolt grade, thread size, surface condition, and lubrication to achieve the intended clamp load.
- Do not apply Grade 8 torque values to Grade 2 or Grade 5 bolts, because over-tightening can permanently stretch the fastener beyond its yield point.
- Avoid under-tightening high-strength bolts, especially in vibrating or thermally cycled assemblies, because insufficient clamp load increases fatigue risk.
- Use torque chart values as conditional references only, since actual requirements change with diameter, thread pitch, finish, and installation conditions.
Frequently Asked Questions
What do hex bolt grade markings indicate?
They identify the bolt’s mechanical strength class, including tensile strength, yield behavior, and often material category. These markings help installers select the correct torque and avoid unsafe substitutions.
Why is it unsafe to choose a bolt by size alone?
Bolts with the same diameter and thread pitch can have very different strengths. For example, a 1/2-inch SAE Grade 2 bolt may be rated far below a Grade 8 bolt, making incorrect substitution a serious failure risk.
How do grade markings affect torque selection?
Torque specifications depend on bolt grade, size, thread pitch, finish, and lubrication. A Grade 8 bolt usually requires higher torque than a Grade 5 bolt of the same size under the same conditions.
What happens if a low-grade bolt is tightened to a high-grade torque value?
The bolt may stretch past its yield point and permanently deform. Once yielded, it can lose clamp load and fail to keep the joint secure.
Can under-tightening a high-grade hex bolt cause failure?
Yes. Under-tightening reduces clamp load, allowing joint movement. In equipment exposed to vibration, impact, or thermal cycling, this can lead to loosening, fatigue, and eventual fastener failure.